
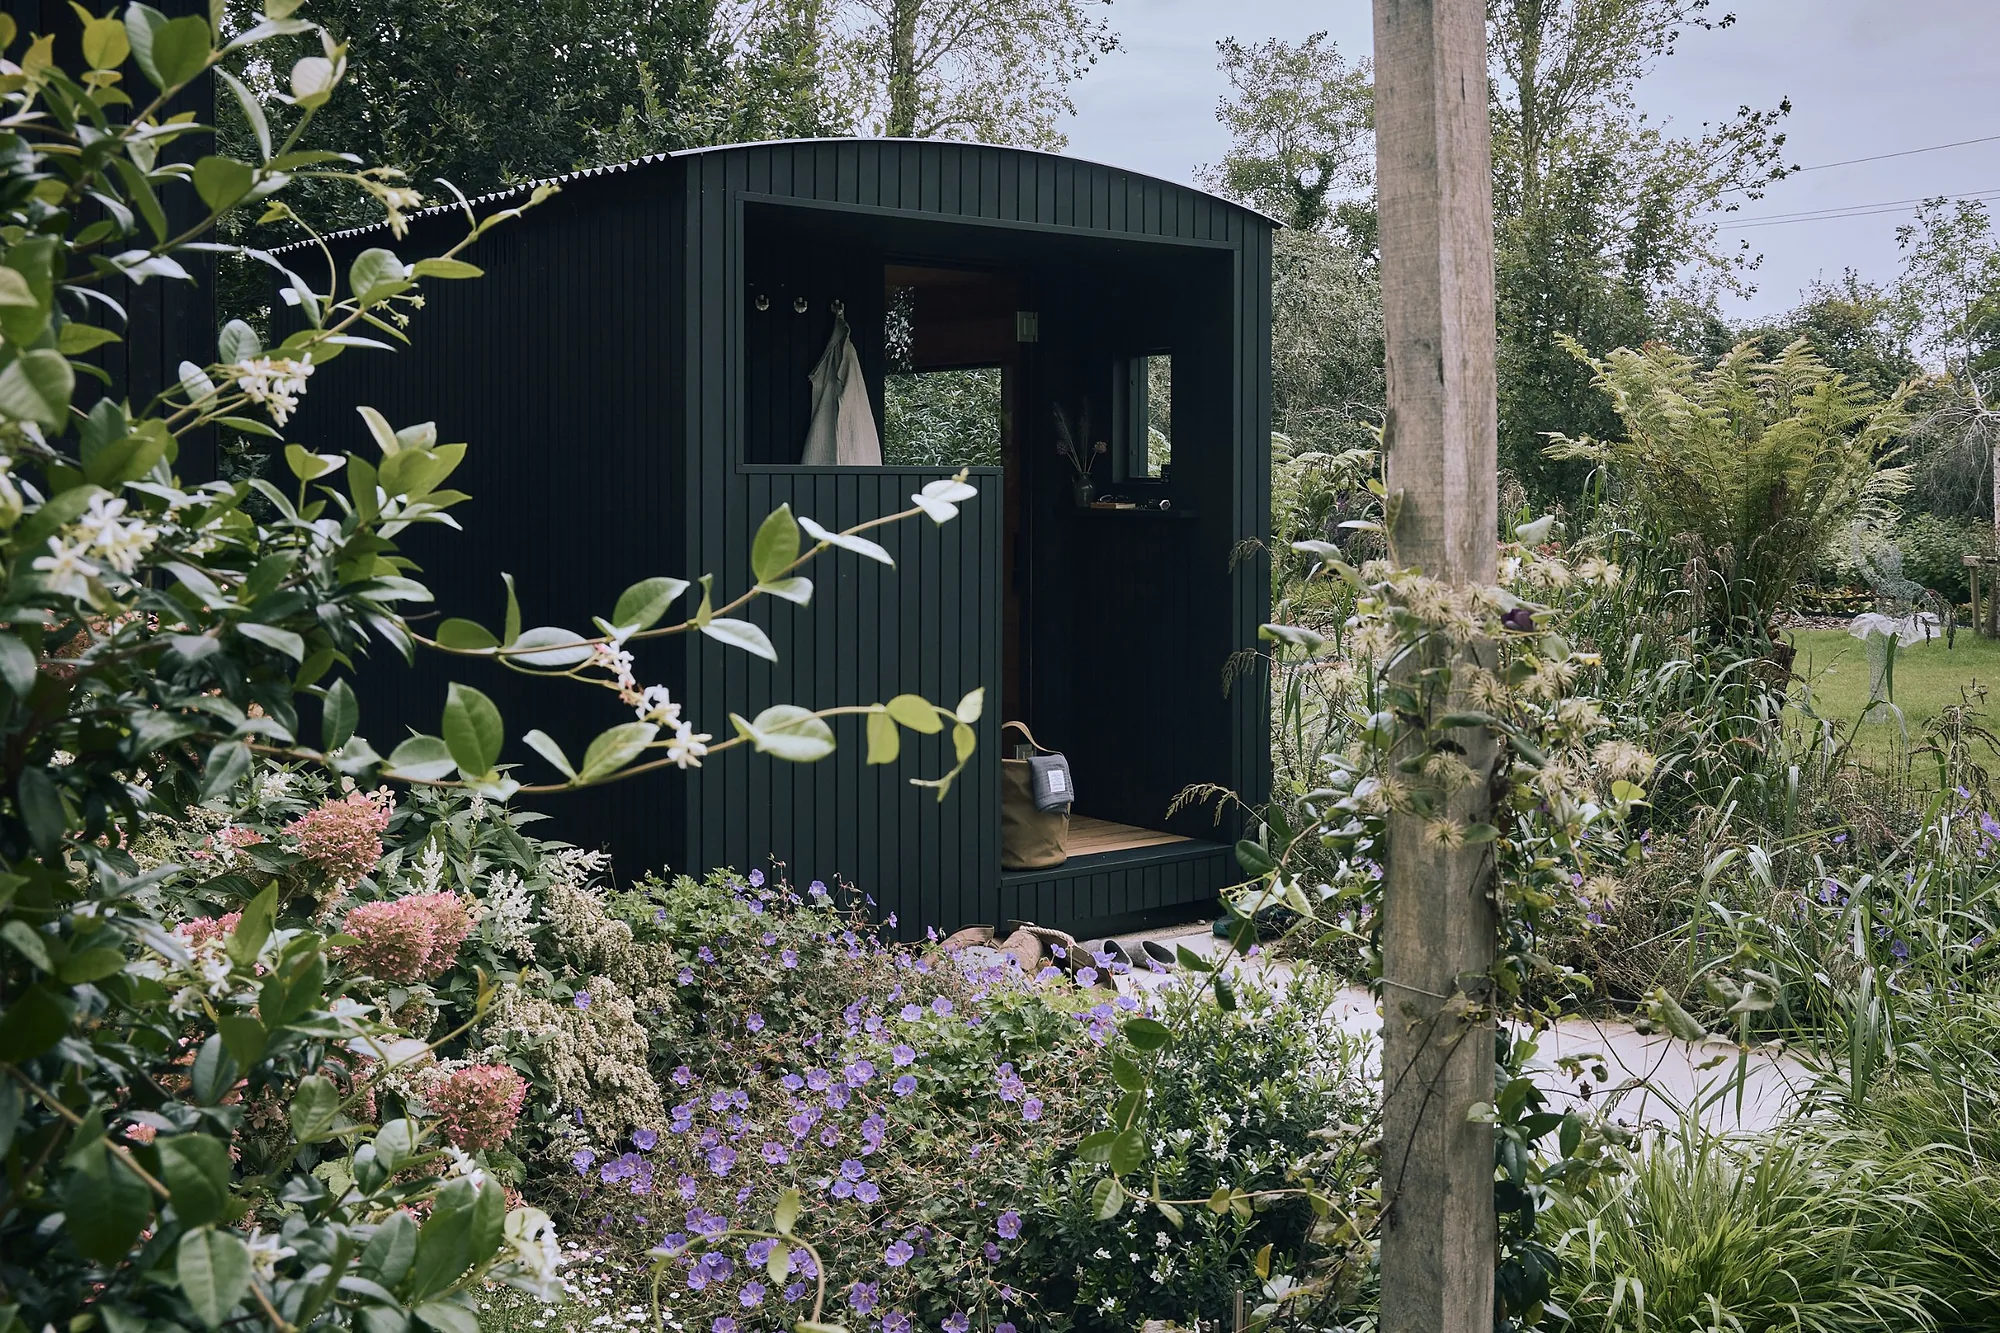
Making A Sauna Part of The Plan
A sauna is part of the plan, Not an Afterthought
For architects, landscape architects and garden designers, a luxury outdoor sauna has become one of the most requested additions to a high-end residential brief. The garden is no longer simply a view from the kitchen window. It is now seen as an extension of the home, and clients want to make the most of every inch of their asset, so being able to add experiences to their lifestyle is a must. They want to spend more time outdoors and closer to nature, and to have somewhere to unwind alone or gather with family and friends. A well-placed sauna gives the garden a purpose in every season, bringing people together long after summer has passed.
At Wildhut, our luxury outdoor sauna a piece of functional architecture. Guided by modernist principles of form, function and quality, our range of high-end garden saunas are conceived to sit within the landscape rather than simply occupying a corner of the garden. Our classic British design enhances every setting, from city gardens to large estates. Below, we share how we work alongside design professionals, and what to consider when a Wildhut sauna becomes part of your scheme.
Designing for Light, Landscape and Privacy
The success of an outdoor sauna depends on how it sits within its environment. Window placement frames the view, manages privacy and draws the garden into the experience. Every Wildhut sauna is fitted with triple glazed windows and a frameless toughened glass door, so the line between warm interior and planted landscape remains clean and unbroken.
The optional Wildhut porch extends the design into the garden. Its shoulder height wall offers natural shelter, a viewing window frames the landscape beyond, and an outdoor shower with marine grade 316 stainless steel fittings create a natural cool down point between sessions (or hot depending on connections). For landscape and garden designers, the porch becomes a defined threshold that can be softened with planting, natural stone paving and low-level lighting.
Exterior lighting is soft, low and understated, keeping the atmosphere calm and private while leaving the night sky gloriously unobstructed. Explore every design detail in The Wildhut Standard.
A Specification You Can Stand Behind
Materials matter to design professionals, and they matter to us. Our exterior cladding is PEFC certified, thermally modified timber with a virtually knot free grain. Left untreated, it weathers to a distinguished silver-grey patina. Alternatively, it can be finished in black or natural protection to suit the palette of the scheme. Both finishes offer a perfect backdrop to architectural or wild garden planting.
Inside, clients choose between Western Red Cedar, celebrated for its warm tones and natural aroma, or Thermo Alder for a calmer, more contemporary interior. Both offer exceptionally low heat conductivity, so benches stay comfortable even at the highest temperatures.
Our corrugated steel roof has been chosen to work with the classic design whist ensuring a 20 year anti corrosion guarantee. HUUM heaters come as standard, with wood fired options for off grid sites and electric heaters with WiFi control for urban settings where smoke regulations apply. Every timber, fitting and finish is chosen with intention and with longevity in mind. See the full range of material and heater choices.
Groundworks, Installation and Planning
A design is only as good as its delivery. Wildhut provide detailed groundwork plans for your builder, plumber and electrician. These specify slab depth and dimensions, plus the location of water and electrical connections, well before the sauna arrives.
Where access allows, the sauna arrives fully assembled and is lifted precisely into position on our bespoke steel lifting system. For constrained sites, such as city gardens with no side access, our specialist team carries out a modular installation, with every component engineered to pass through a standard doorway. The same lifting system means the sauna can be relocated in future, should the landscape evolve.
In most cases, planning permission is not required. Our saunas fall within the outbuilding category and are generally considered permitted development, subject to height restrictions. We always recommend checking local guidelines, and our team is happy to advise. Find more answers in our FAQs.
Collaboration from First Conversation to First Session
Our signature collection spans four models: the OHK for two to three people, the TULI for four, the VESI for six and the MAA for eight. Each is available in a range of configurations, and for schemes with a distinct vision, we are always delighted to explore bespoke design.
Whether you are specifying for a private residence, a boutique hotel or a glamping project, our team collaborates closely with owners, architects and landscape designers throughout specification, design and installation. Discover more about our commercial saunas for hospitality and wellness settings.
Amie, our Trade and Commercial Manager, leads our trade and referral network and works directly with design professionals. Meet her and the rest of the team in our story.
For your clients, a Wildhut outdoor sauna is a long-term investment in their home, their health and the garden you have designed for them. It is high end craftsmanship, made to last and built to be treasured for generations. If you have a project in mind, book a consultation or reach Amie directly at amie@wildhut.com. Your project is in expert hands.